
Buyer Questions · 5 min
What Floor Plan Details Should You Request Before Viewing?
看房前应该索取哪些平面图资料
A practical guide to requesting layout, size, facing, room count, car park and available stack before arranging a project viewing.
Quick summary
Quick Facts
A structured guide summary for buyers to compare key points before reading the full article.
Best For
Buyer Questions
Buyer Question
A practical guide to requesting layout, size, facing, room count, car park and available stack before arranging a project viewing.
Main Comparison
Ask for Carpet Area, Not Just Built-Up
Main Risk
Do not make a booking decision before checking latest price, package, loan comfort and market evidence
Next Step
Apply this guide to your budget, area and buying purpose with Lewis
| Best For | Buyer Questions |
|---|---|
| Buyer Question | A practical guide to requesting layout, size, facing, room count, car park and available stack before arranging a project viewing. |
| Main Comparison | Ask for Carpet Area, Not Just Built-Up |
| Main Risk | Do not make a booking decision before checking latest price, package, loan comfort and market evidence |
| Next Step | Apply this guide to your budget, area and buying purpose with Lewis |
Buyer Decision Table
Use this guide as a checklist before comparing individual projects.
Factor
Budget
Why It Matters
A good project can still be wrong if monthly cash flow or DSR is uncomfortable.
Next Check
Use calculators and confirm loan comfort.
Factor
Rental demand
Why It Matters
Investment logic depends on tenant depth, vacancy risk and realistic rent evidence.
Next Check
Check PropertyGuru, iProperty, SPEEDHOME and nearby completed supply.
Factor
Exit strategy
Why It Matters
The project should have a clear future buyer or tenant audience.
Next Check
Compare transaction data, layout, supply and alternative projects.
| Factor | Why It Matters | Next Check |
|---|---|---|
| Budget | A good project can still be wrong if monthly cash flow or DSR is uncomfortable. | Use calculators and confirm loan comfort. |
| Rental demand | Investment logic depends on tenant depth, vacancy risk and realistic rent evidence. | Check PropertyGuru, iProperty, SPEEDHOME and nearby completed supply. |
| Exit strategy | The project should have a clear future buyer or tenant audience. | Compare transaction data, layout, supply and alternative projects. |
Ask for Carpet Area, Not Just Built-Up
The size quoted on a floor plan is almost always built-up area, which is typically 10-20% larger than the carpet area — the actual usable floor space once wall thickness, structural columns and balconies are excluded. Two units advertised at the same built-up size can feel meaningfully different in real living space depending on that gap. Ask explicitly for carpet area alongside built-up when comparing layouts.
Request More Than One Layout Type
Ask for the available layout types, bedroom and bathroom count, balcony, yard, storage, car park allocation and facing so you can compare practical living space across options — not just the one the sales team leads with. Availability changes fast; popular sizes, views and price points get booked first, so ask what's actually still open, not what's in the general brochure.
Check Furniture Flow, Not Just Square Footage
A floor plan should be checked against real furniture placement: bed size clearance, sofa and dining area flow, kitchen workflow, and a work-from-home corner if that matters to you. An efficient smaller unit with a high carpet-to-built-up ratio can genuinely live larger than a bigger unit with more wasted circulation space and structural intrusion.
Match Layout to Purpose
Own-stay buyers should weight storage, natural light and room proportions heavily — you'll notice inefficient layouts daily. Investors should weight layout against tenant demand and furnishing cost: a compact, efficient 2-bedroom often rents better relative to its price than an oversized 3-bedroom with awkward proportions in the same building.
Common Questions
Can I request floor plans before viewing?
Yes. Share the project name, budget and preferred unit size with Lewis, and ask for current available layout options, including both built-up and carpet area for each.
Why do some layouts disappear quickly?
Availability changes as units are booked. Popular sizes, views and price points can move faster — confirm what's actually available now rather than relying on the general brochure layout list.
Why does carpet area matter if the built-up size is the same?
Built-up area is typically 10-20% larger than carpet area, and that gap can vary significantly between units and buildings. A unit with more of its built-up size going to actual usable floor space will feel bigger to live in than one with the same built-up number but more space lost to walls, columns and structure.
Investor next paths
Turn this guide into a shortlist.
Use these pages to compare location, numbers, project fit and next action before messaging Lewis.
Malaysia property investment guide
Start with the main research hub for investors comparing areas, projects and risk.
Property comparisons
Compare locations, strategies and project options before making a shortlist.
Project reviews
Move from guide reading into real project pages, packages and viewing questions.
Related Projects

Kuala Lumpur
The Conlay
From RM 1.55M
The Conlay is a luxury freehold residential development situated in the heart of Kuala Lumpur City Centre (KLCC) on Jalan Conlay, offering an elite urban living experience that blends modern elegance with world‑class design. Developed through an international collaboration between Eastern & Oriental Berhad (E&O) and Mitsui Fudosan Group, and masterfully designed by the renowned Kerry Hill Architects, The Conlay stands as one of KL's most prestigious city addresses. This iconic 52‑storey tower comprises 491 exclusive serviced residences ranging from modern 1‑bedroom to 2+1‑bedroom layouts with breathtaking views of KL's skyline, Merdeka 118, Royal Selangor Golf Club, and TRX. Thoughtfully curated interiors, premium fittings, and high‑end finishes embody a refined lifestyle suited for discerning homeowners and investors alike. The Conlay offers a comprehensive suite of resort‑style facilities across multiple levels — including heated swimming pools, fitness centres, yoga and sauna rooms, sky lounges, library and children's playrooms, billiard and multimedia rooms — all crafted to elevate everyday living while fostering community and wellness. Strategically located next to the Conlay MRT Station with just one stop to KLCC East and TRX, residents enjoy effortless connectivity throughout the Klang Valley. Within walking distance are premier retail and lifestyle destinations such as Pavilion KL, Suria KLCC, Bukit Bintang's shopping and dining belt, as well as top‑tier medical facilities like Prince Court Medical Centre, international schools, and corporate hubs — making The Conlay an ideal choice for urban professionals, families, and global investors seeking a connected, luxury city lifestyle. With its freehold tenure, prime address, unparalleled connectivity, designer craftsmanship, and world‑class amenities, The Conlay @ KLCC represents one of Kuala Lumpur's most sought‑after urban residences — blending cosmopolitan convenience with refined living in Malaysia's iconic city centre.
Selangor
D'Evia
RM 498K – RM 799K
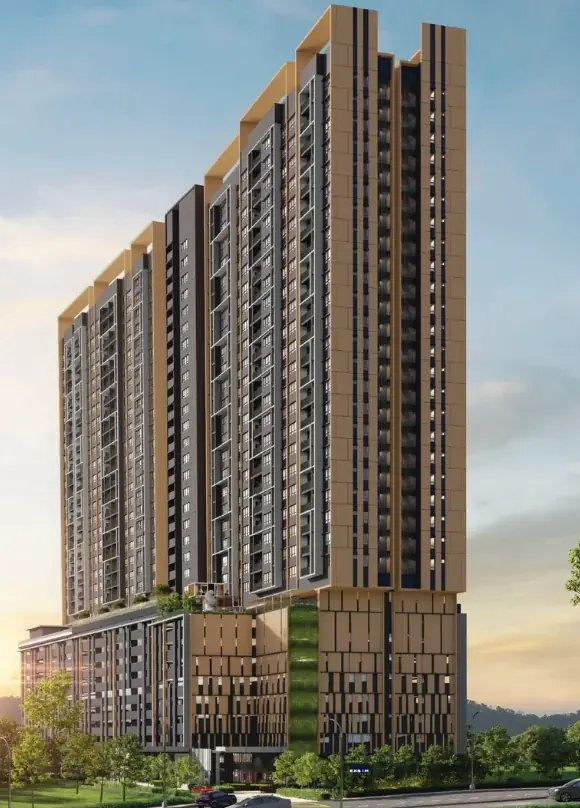
D'Evia Residences @ Kwasa Damansara is a leasehold, low-density high-rise serviced apartment nestled in the evolving Kwasa Damansara township. Set within a single 32-story tower offering 440 units, the development provides a tranquil living experience with generous spacing per floor and thoughtful, spa-inspired design. Located just a short walk from Kwasa Sentral MRT station, residents enjoy seamless access to both MRT lines and surrounding hubs like Kota Damansara, TTDI, and Subang Jaya via major routes including DASH, NKVE, LDP, and Federal Highway. Within the township, the nearby Kwasa Damansara City Centre and central park contribute to a well-rounded urban environment. Despite its accessible positioning, D'Evia offers resort-style facilities including a swimming pool, family pool, gym, outdoor fitness zone, children's playground, reading lounge/coworking space, multipurpose hall, BBQ garden, and herb garden. The holistic design emphasizes wellness, connectivity, and comfortable community living—all wrapped in a green-conscious, transit-oriented package.

Kuala Lumpur
The Kingswoodz
RM 400K – RM 720K
The Kingswoodz @ Bukit Jalil is a vibrant new residential development by Exsim Group, strategically located in the thriving suburb of Bukit Jalil, Kuala Lumpur — one of the city's fastest‑growing and most connected districts. The development boasts a comprehensive range of lifestyle‑enhancing facilities, including a gymnasium (Burnout Studio), swimming pool with children's pool, sky lounge and sky garden, games and reading lounges, multipurpose hall, and landscaped garden decks, all set within a secure gated‑and‑guarded environment that balances vibrant community living with everyday comfort. The Kingswoodz stands out for its strategic accessibility and convenience. It is within walking distance to the Awan Besar LRT Station, making it easy for residents to commute across the Klang Valley without relying solely on driving. The project is also just minutes from Pavilion Bukit Jalil, one of the area's most popular retail and lifestyle destinations, as well as the expansive Bukit Jalil 80‑acre Recreational Park — perfect for outdoor leisure and fitness activities. The Kingswoodz is surrounded by essential amenities including retail shops, eateries, banks, healthcare facilities, and educational institutions, while major expressways such as the KESAS, MEX, Bukit Jalil Highway, and NPE provide smooth connectivity to Mid Valley, Sunway, KL city centre, and beyond.